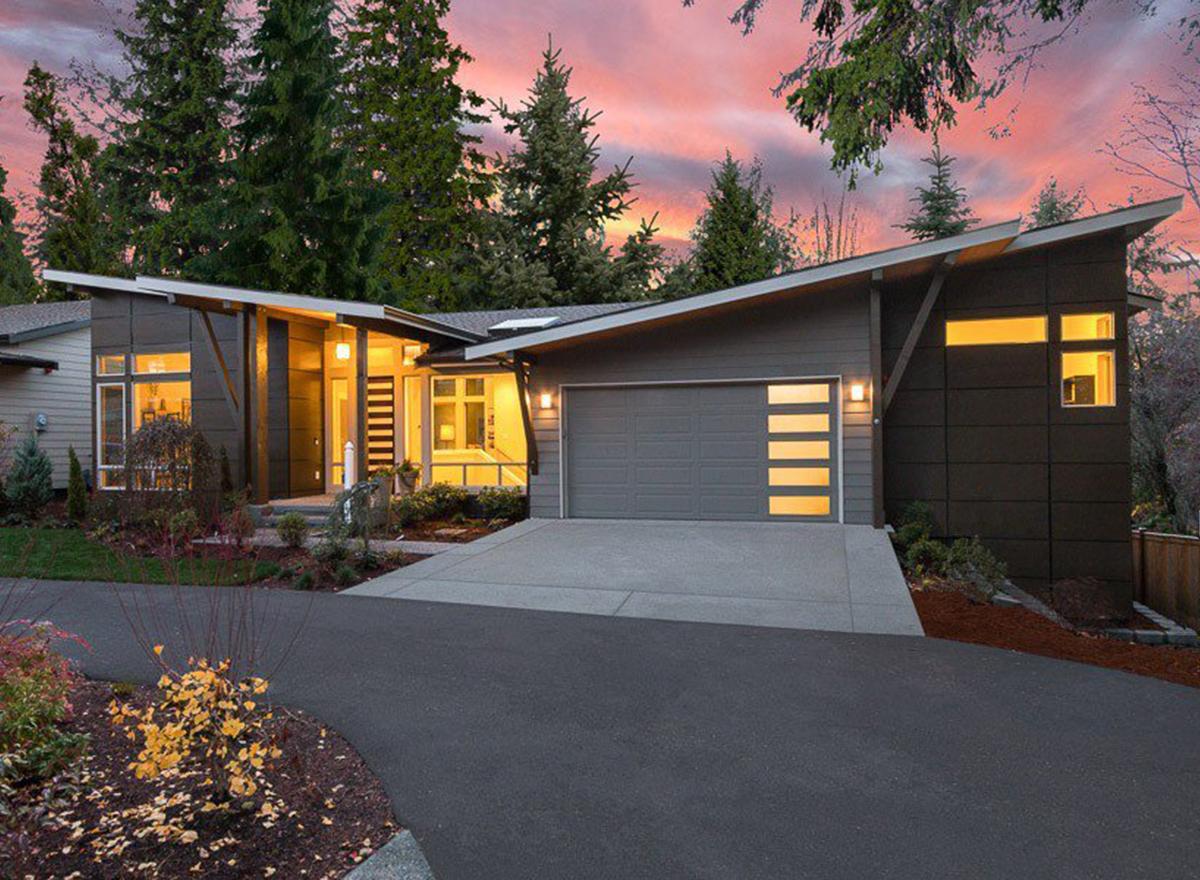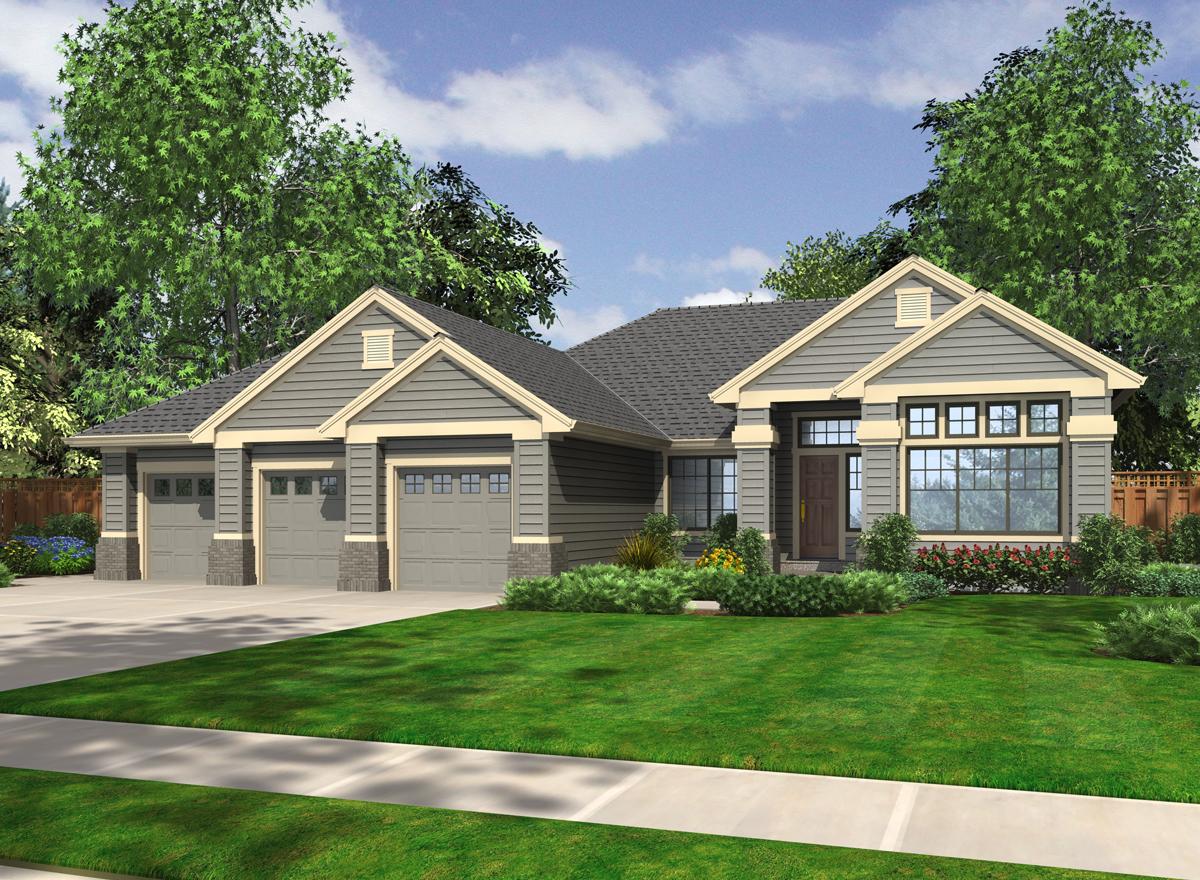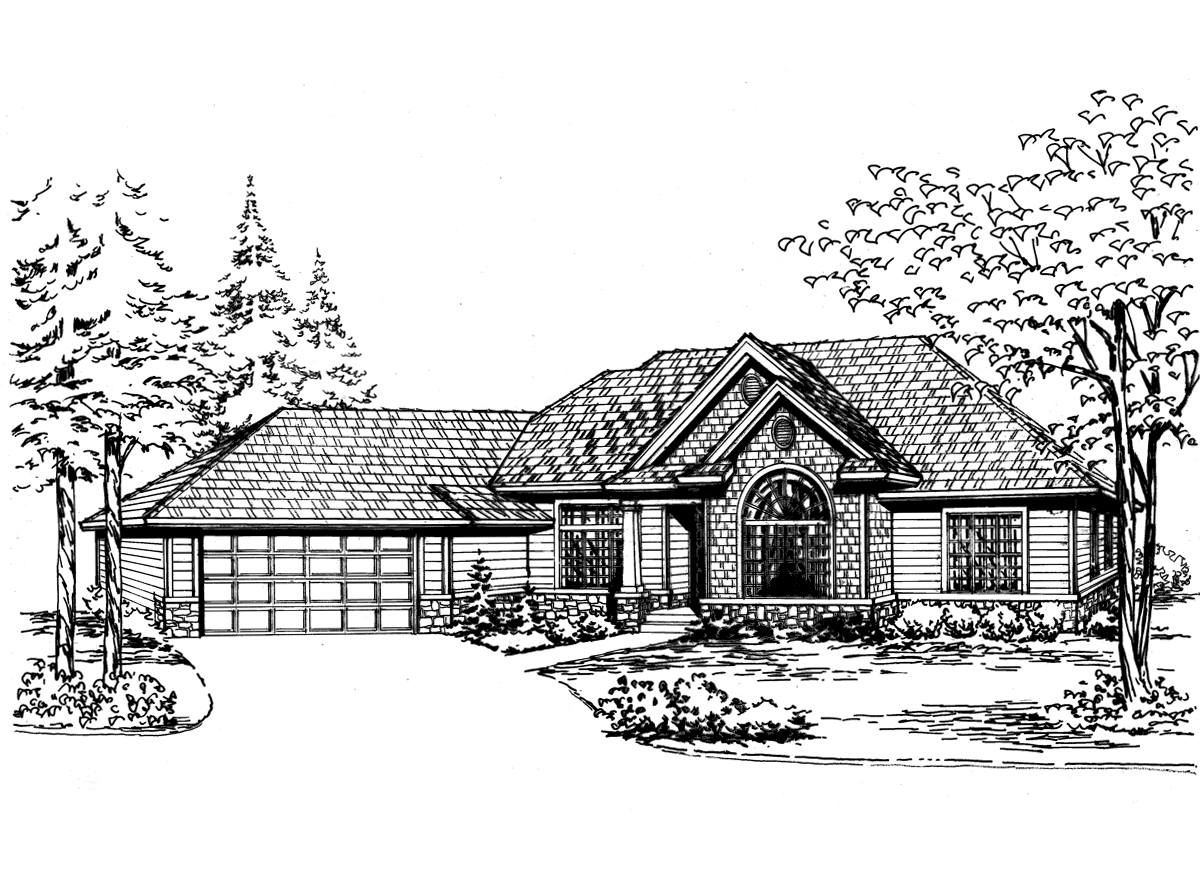
Front Rendering
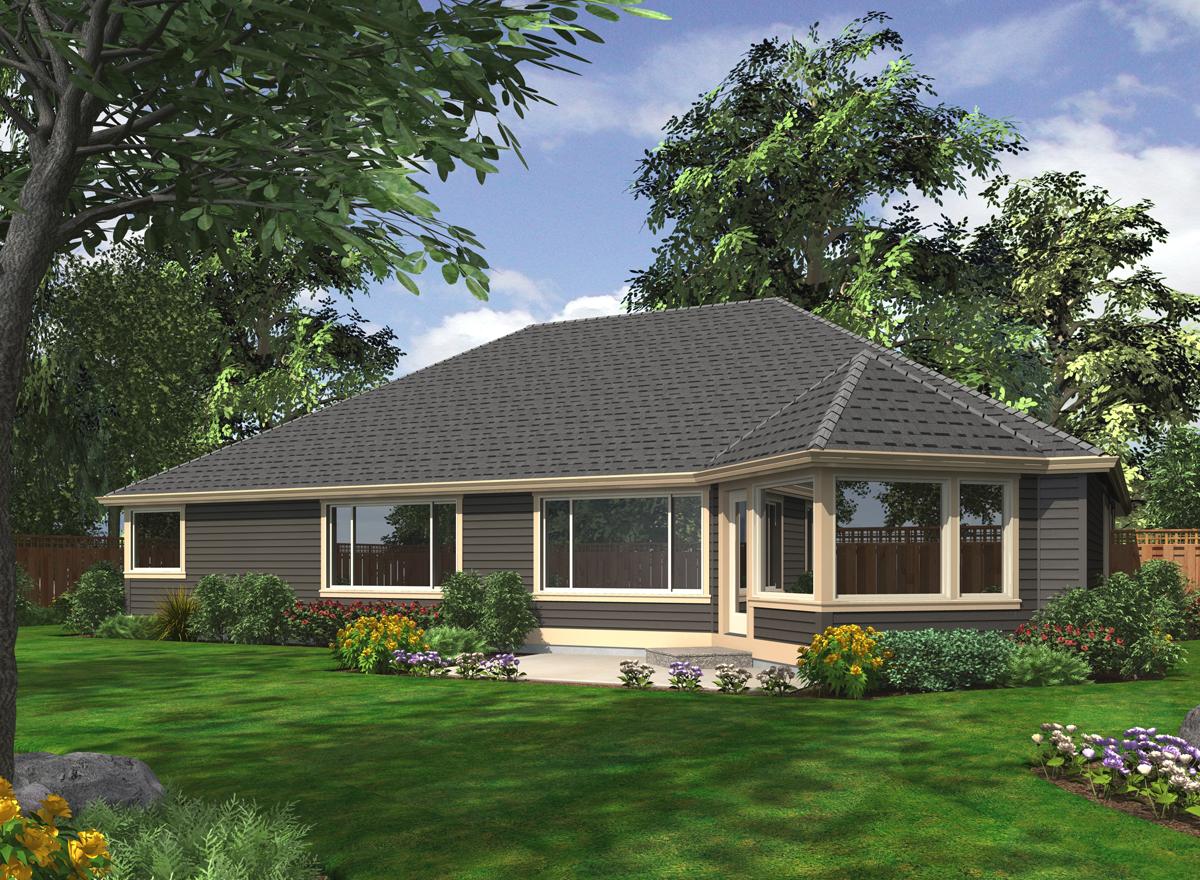
Rear Rendering
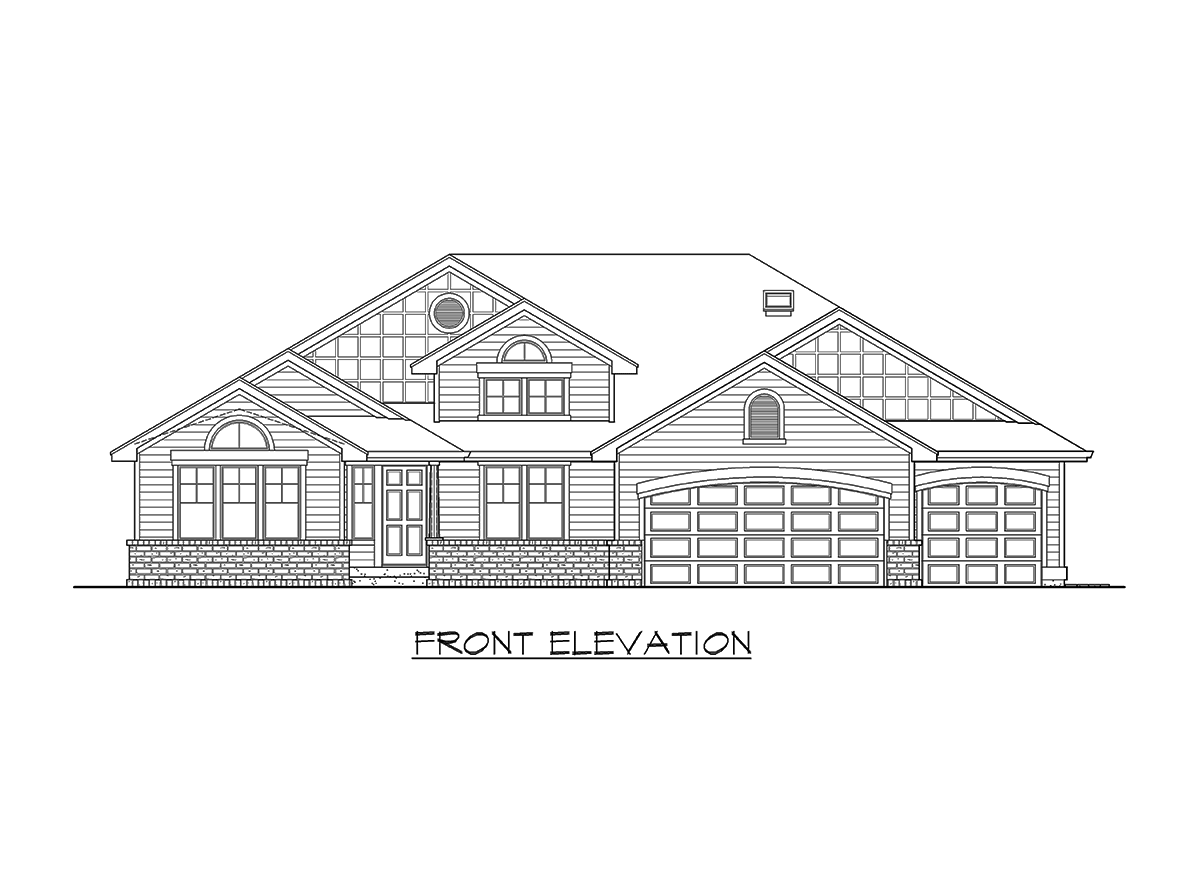
Front Elevation
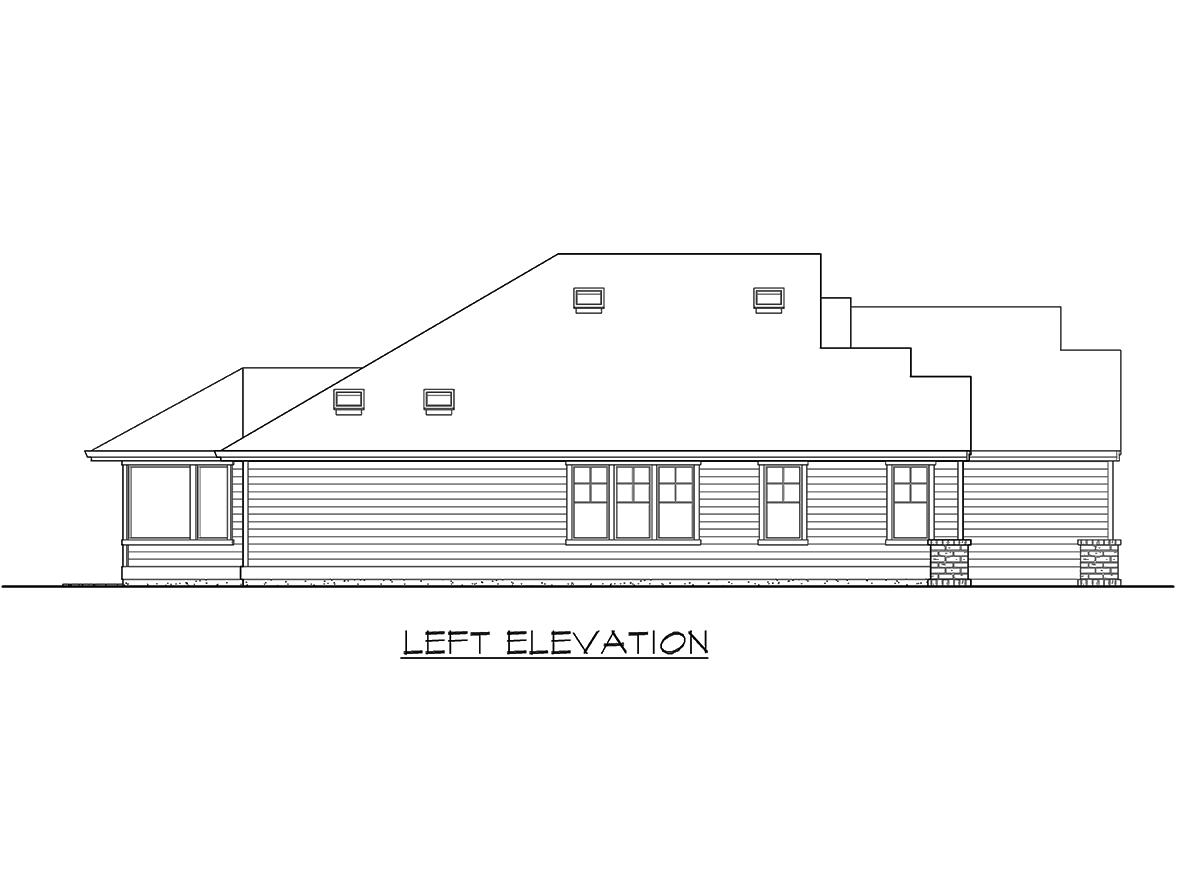
Left Elevation
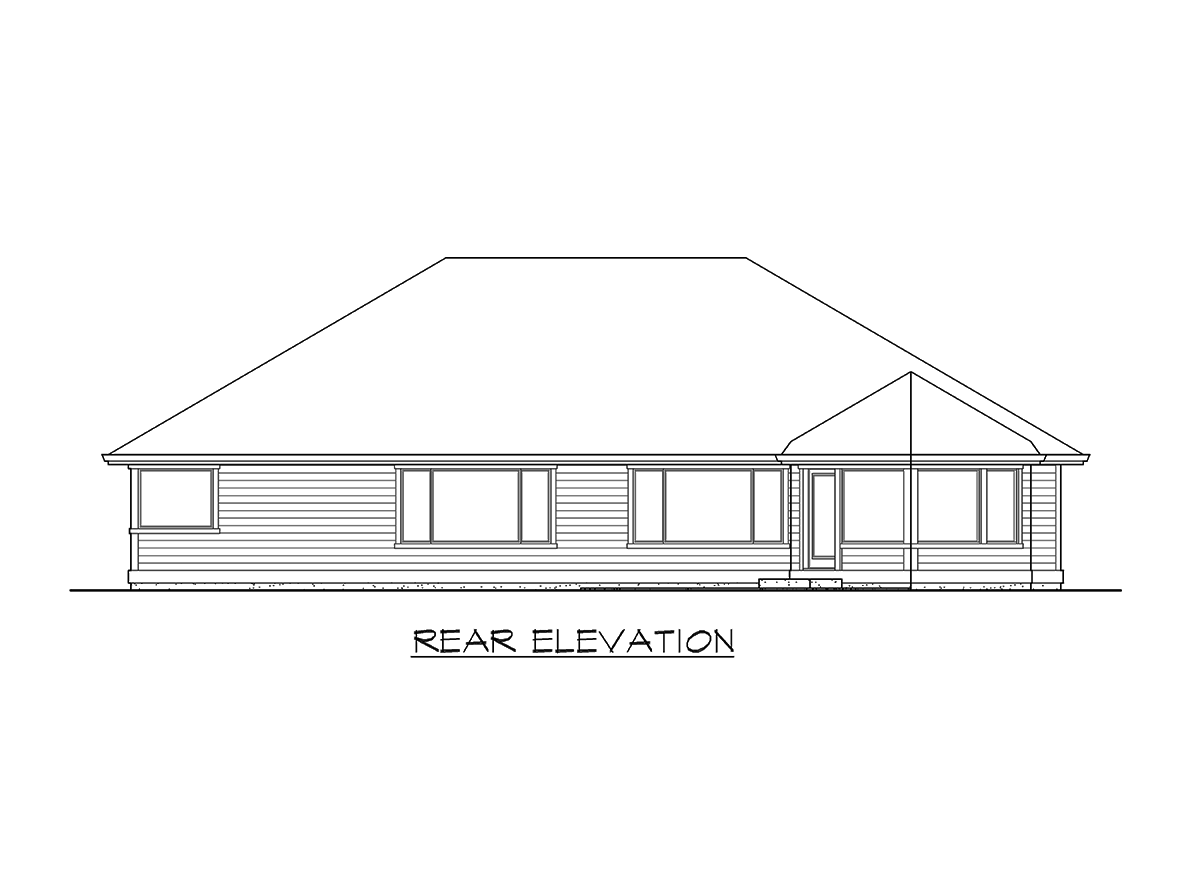
Rear Elevation
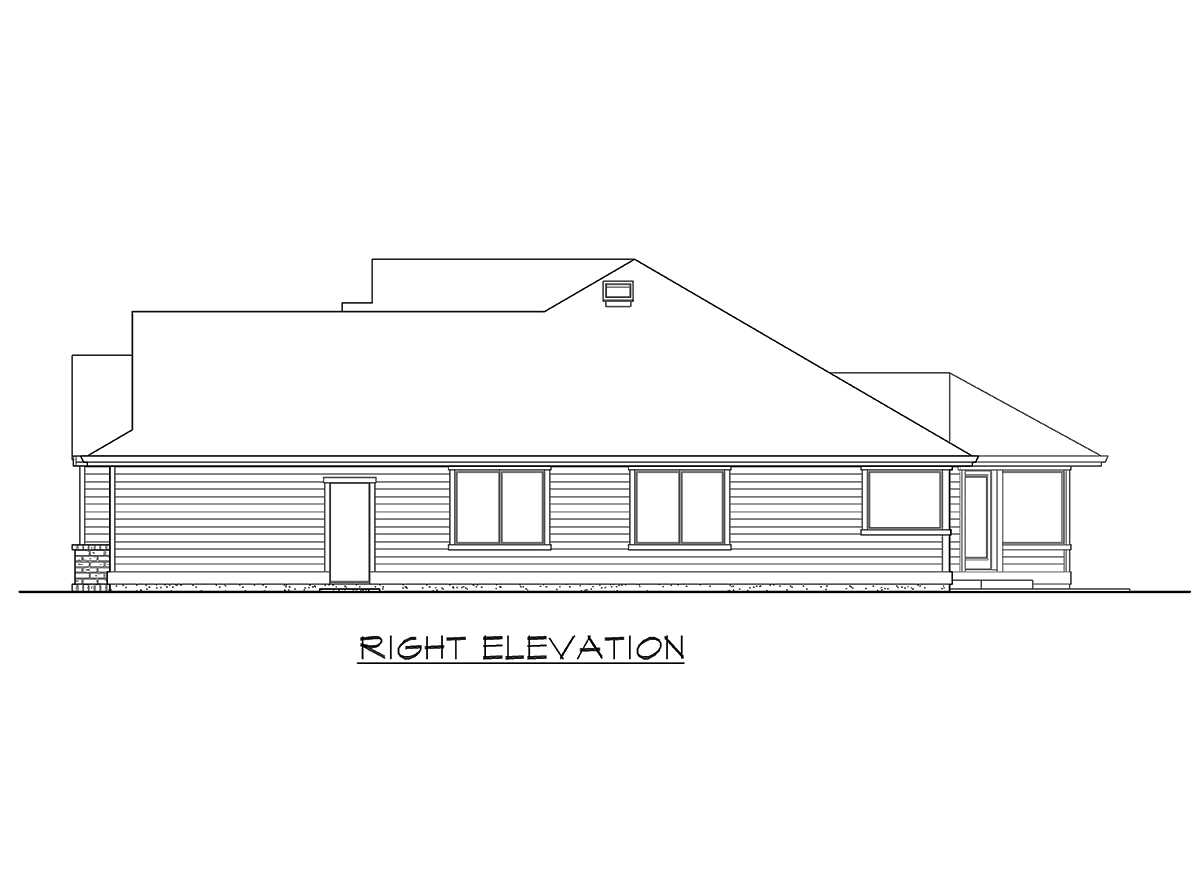
Right Elevation
Front Rendering
Rear Rendering
Front Elevation
Left Elevation
Rear Elevation
Right Elevation

Plan Pricing

$0

SHERMAN

R2550A3F-0
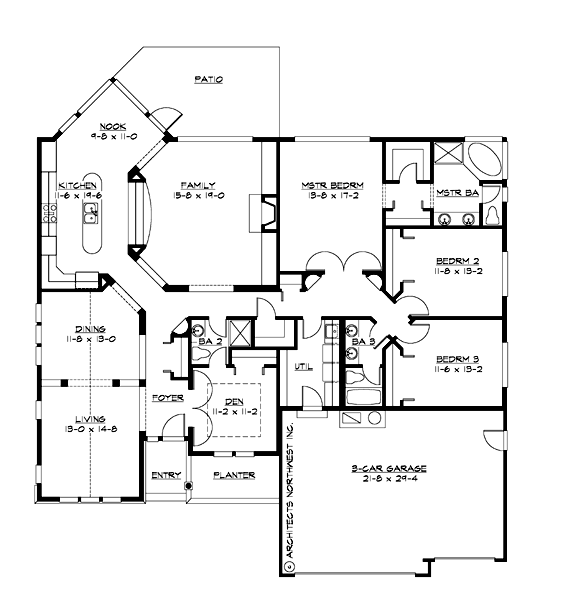
  • Total Area:2550 Sq. Ft.
  • Garage Area:640 Sq Ft
  • Garage Size:3
  • Stories:1
  • Bedrooms:3
  • Full Baths:3
  • Width:62'-0"
  • Depth:66'-0"
  • Height:21'-0"
  • Foundation:Crawl Space
PLAN DETAILS FOR THE SHERMAN - PLAN R2550A3F-0
Area Summary
  • Total Area:2550 Sq. Ft.
  • Main Floor:2550 Sq. Ft.
  • Garage Floor:640 Sq. Ft.
General Information
  • Stories:1
  • Width:62'-0"
  • Depth:66'-0"
  • Height:21'-0"
Architectural Style
  • Farmhouse
  • Ranch
  • Traditional
Number of Rooms
  • Bedrooms:3
  • Full Baths:3
Garage
  • Garage Size:3
  • Garage Door Location:Front
Roof Pitches
  • Primary:7:12
Wall Heights
  • Main:8'-0"
Foundation Type
  • Crawl Space
Roof Framing
  • Trusses
Floor Load
  • Live (lbs):40 PSF
  • Dead (lbs):10 PSF
Roof Load
  • Live (lbs):25 PSF
  • Dead (lbs):15 PSF
  • Wind:85 MPH
Design Features
  • Den/Office
  • Great Room
  • Laundry Room @ Main Floor
  • Master Bedroom @ Main Floor Rear
  • Farmhouse Home Plans
  • Ranch House Plans
  • Traditional House Plans
  • Small House Plans
  • View Lot (Rear) Plans
Front Rendering

Wildflower

R2376A3F-0
  • Total Area:2376 Sq. Ft.
  • Stories:1
  • Bedrooms:3
  • Full Baths:2
Please enter the zip code of your building site, then select the Go! button to view pricing information for this house plan.

Recent View

Front Photo

Gemino

R4070A2F-0DB
  • Total Area:4070 Sq. Ft.
  • Stories:2
  • Bedrooms:4
  • Full Baths:4
Front Rendering

Arbon Valley

R2170A3F-0
  • Total Area:2170 Sq. Ft.
  • Stories:1
  • Bedrooms:3
  • Full Baths:2
Front Rendering

Long Grass

R2145A3S-0
  • Total Area:2145 Sq. Ft.
  • Stories:1
  • Bedrooms:3
  • Full Baths:2
Front Rendering

Carmel

R2135B3F-0
  • Total Area:2135 Sq. Ft.
  • Stories:1
  • Bedrooms:3
  • Full Baths:2
Front Rendering

Connor

R2322A2FA-0
  • Total Area:2322 Sq. Ft.
  • Stories:1
  • Bedrooms:2
  • Full Baths:2
Front Rendering

Douglas

R1552A2F-0
  • Total Area:1552 Sq. Ft.
  • Stories:1
  • Bedrooms:3
  • Full Baths:2
Front Rendering

Oakley

R1502A2F-0
  • Total Area:1502 Sq. Ft.
  • Stories:1
  • Bedrooms:2
  • Full Baths:2
Front Rendering

Pasadena

R4050A3SL-0
  • Total Area:4050 Sq. Ft.
  • Stories:2
  • Bedrooms:4
  • Full Baths:3
© 2024 CornerStone Designs All Rights Reserved Powered By: Visualwebz